To split a floor plan PDF into individual rooms, open the multi-page PDF in a PDF split tool, choose "split every page into its own PDF" or define one page range per room, run the split, and download one PDF per room.
When you market a listing, answer a buyer's question, or send documents to a contractor, you often need one clean PDF per room rather than a single multi-page file. For example, an architect's 8-page PDF may contain the living room, kitchen, each bedroom, and a rooftop terrace; the listing coordinator then asks for each space as a separate attachment.
The method below treats each page of the source PDF as one room (or one floor). Most floor-plan and architectural drawing software exports exactly that: one page per room or per unit. If your source follows that layout, the whole job takes about two minutes and needs no design skills.
The walkthrough uses a browser-based, zero-upload PDF split tool as the worked example, then lists equivalent actions for desktop and upload-based tools. Floor plans reveal a property's exact layout, so privacy notes are included where they matter.
What You Will Need
- The multi-page floor plan PDF, with one room or one floor per page
- A current browser (Chrome, Edge, Firefox, or Safari)
- A PDF split tool — compare the options in Step 2 (no account needed for the browser-based option)
- A PDF viewer to inspect the page order (the same browser works)
- Optional: a dedicated folder for the property, e.g.,
2203_Maple_FloorPlans - Optional: a file-naming convention, e.g.,
2203-LivingRoom.pdf,2203-PrimaryBedroom.pdf
Step-by-Step Instructions
Step 1. Confirm that each room is on its own page
- Action: Open the PDF in a viewer, switch to thumbnail view, and note which page numbers match which rooms.
- Explanation: Page-based splitting divides a PDF along page boundaries, so the source file must have a clean one-page-per-room structure. A typical four-page set might be: page 1 = cover/title, page 2 = living/dining, page 3 = bedrooms, page 4 = kitchen. Write down this mapping before you split.
- Watch out: If the architect exported the whole floor plan as one sheet with all rooms together, page-based splitting cannot separate the rooms. Ask for an export with one room per page, or crop the single sheet (see Troubleshooting).
- Note: If your source material is a set of JPG/PNG room images instead of a PDF, combine them into a single PDF first — one image per page — using an Images-to-PDF tool, then continue from Step 2 [K4].
Step 2. Choose your split tool
- Action: Pick one of the four options below. The rest of this walkthrough follows the browser-based, zero-upload option as the example.
- Explanation: The options differ in privacy, price, and where the processing happens.
| Tool / method | How splitting works | Privacy and cost |
|---|---|---|
| Browser-based, zero-upload tool (e.g., OctopusPDF Split PDF) | The PDF opens in the browser tab and is split locally on your device | File never leaves the device; free, no sign-up, no watermark [K2][K5] |
| Upload-based service (e.g., iLovePDF, Smallpdf) | File is uploaded, split on the provider's servers, then downloaded | File transits a third-party server; free tiers with size limits |
| Desktop PDF editor (e.g., Adobe Acrobat Pro) | "Organize Pages" tool with a Split option by page count, range, or bookmarks | File stays on your machine; paid subscription |
| Print-to-PDF fallback (any PDF viewer) | Print dialog → page range → "Save as PDF" / "Microsoft Print to PDF" | File stays on your machine; free, but tedious for many rooms |
Step 3. Load the floor plan PDF into the tool
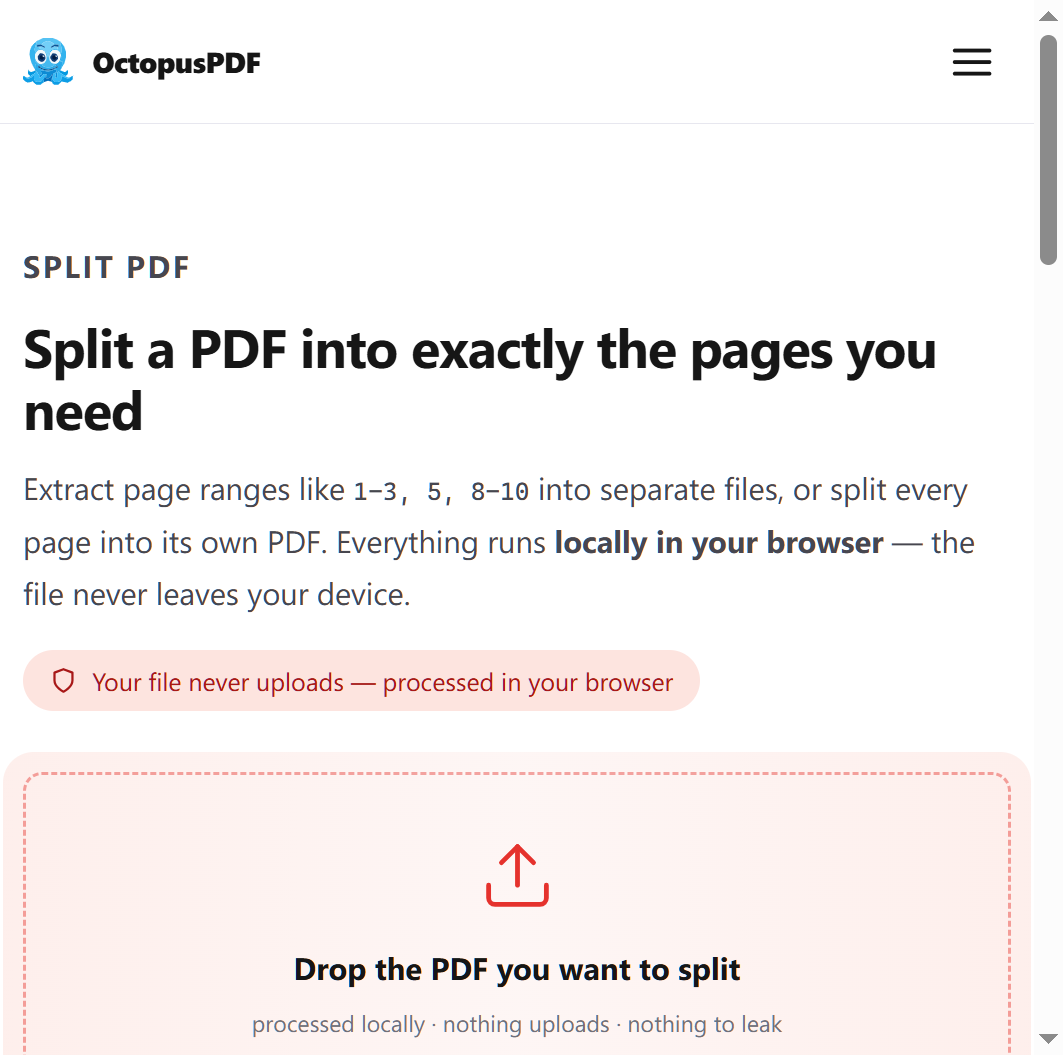
- Action: Open the split tool's page in your browser and drag and drop the floor plan PDF into the browser tab.
- Explanation: One option is OctopusPDF's Split PDF tool, which opens the file inside the browser tab and processes it locally on the device — there is no upload step [K5].
- Watch out: Keep the browser tab open until you finish; closing it clears the loaded file.
Step 4. Choose the split mode
- Action: Select either "split every page into its own PDF" or "extract page ranges" [K2].
- Explanation: Choose "every page" when each page is a different room and there are no pages to remove. Choose "page ranges" when a room spans two pages or the file has a cover page you want to exclude.
| Mode | Best for | Result |
|---|---|---|
| Split every page | One room per page, no extras | One PDF per page |
| Extract page ranges | Multi-page rooms; removing cover/index pages | One PDF per defined range |
Step 5. Enter the page range for each room (page-range mode only)
- Action: For each room, enter its start and end page numbers from the Step 1 mapping.
- Explanation: A six-page set might map like this:
| Room | Source pages | Intended file name |
|---|---|---|
| Living / dining | 2 | 2203-LivingDining.pdf |
| Primary bedroom + closet | 3–4 | 2203-PrimaryBedroom.pdf |
| Bedroom 2 | 5 | 2203-Bedroom2.pdf |
| Kitchen | 6 | 2203-Kitchen.pdf |
- Watch out: Make sure no range overlaps another, and that page 1 is excluded unless you actually want the cover page.
Step 6. Run the split
- Action: Trigger the split so the tool processes the defined pages.
- Explanation: With local processing, the result is produced on your device using the loaded copy of the file [K5]. No re-upload or waiting queue is involved.
- Watch out: If the tool asks you to confirm the output count, compare it with the number of ranges you entered — a mismatch usually means a typo in Step 5.
Step 7. Download and extract the output files
- Action: Download the resulting files into the property folder.
- Explanation: Some tools deliver each PDF as a separate download; others deliver a ZIP archive containing one PDF per page or range.
- Watch out: If you receive a ZIP, extract it into the property folder first. Opening files from inside the archive can cause preview and naming problems.
Step 8. Rename each file by room
- Action: Rename the downloaded files using your convention, e.g.,
2203-LivingDining.pdf. - Explanation: Splitting tools typically name outputs
page-1.pdf,page-2.pdf, and so on. Renaming before attaching files to emails, listings, or portal uploads prevents room mix-ups. - Watch out: The file name is what the client or listing coordinator sees when the PDF is attached;
page-3.pdftells them nothing, while2203-PrimaryBedroom.pdfis self-explanatory.
Step 9. Verify each output file
- Action: Open each output PDF and confirm it shows the intended room and the correct number of pages.
- Explanation: A quick spot-check against the Step 1 mapping catches range errors before anything is sent out.
- Watch out: If a room file contains the wrong page, return to Step 5, correct the range, and re-run Steps 6–9.
Common Mistakes / Troubleshooting
| Problem | Likely cause | Fix |
|---|---|---|
| Splitting produced only one file | The source PDF is a single sheet with all rooms together | Ask the architect for a per-room export, or crop the high-resolution sheet in an image editor and save each room as its own PDF |
| Room files contain the wrong pages | Page mapping was wrong or ranges overlapped | Re-check page numbers in the viewer's thumbnail pane, correct the ranges, and re-run |
| Downloads arrive as a ZIP that won't preview | Many tools package multi-file output as an archive | Extract the ZIP into the property folder, then open the individual PDFs |
| Client plans are confidential and you don't want them uploaded | Using an upload-based service | Use a zero-upload browser tool or a desktop editor so the file never leaves the device [K5] |
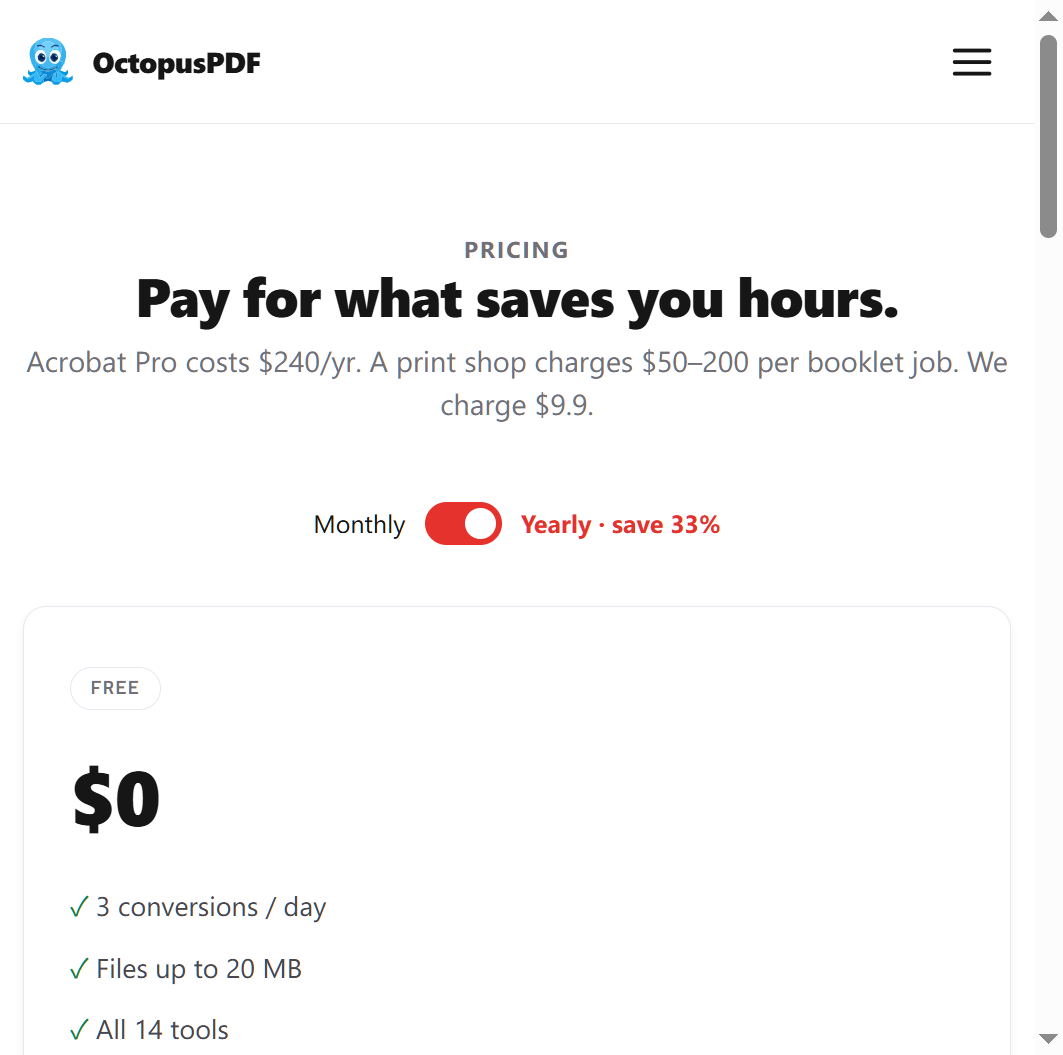
| File larger than 100 MB fails to process | The tool's plan caps file size | Check the tool's plan limits; one provider's Pro plan supports up to 100 MB [K1]. Reduce scan DPI and re-export if needed |
How to Verify Success
- One PDF exists for each room or floor you need.
- Each PDF opens and shows the correct room when checked against the Step 1 mapping.
- Multi-page rooms stayed together; cover pages were excluded if you did not want them.
- File names follow your convention and are ready to attach or upload.
- You can repeat the full workflow for a new listing in under five minutes.
FAQ
Q1. How do I split a floor plan PDF when each room is on its own page?
Use the tool's "split every page into its own PDF" mode so each page becomes a separate file, then rename each file by room. Browser-based tools that process locally perform this without uploading the document [K2][K5].
Q2. What if all the rooms are on one page?
Page-based splitting cannot separate rooms that share a page. Request a per-room export from whoever created the plans, or crop the single sheet into room-sized images and save each crop as its own PDF.
Q3. Is it safe to upload a client's floor plan to a free website?
It depends on the tool. Zero-upload browser tools process the file locally and never transmit it [K5]; upload-based services do send the file to their servers. For confidential plans, prefer a local-processing tool, a desktop editor, or the print-to-PDF method on your own machine.
Key Facts
- Splitting a floor plan PDF into individual rooms is a page-based operation: each room's page becomes its own PDF file.
- Zero-upload browser tools process files on the device using open-source libraries such as PDF.js and pdf-lib, following a drop → process → download pipeline with no upload [K5].
- One free browser tool set includes 14 free PDF tools; its Split PDF tool supports both "extract page ranges" and "split every page into its own PDF" [K2].
- If the source is a set of JPG/PNG room images, they can be combined into a single PDF first, one image per page, before splitting [K4].
- For confidential client plans, use a local-processing tool or desktop editor rather than an upload-based service; large-file limits (for example, 100 MB on one provider's Pro plan) vary by tool [K1].