A misplaced-axis floor plan PDF—where the drawing is rotated 90 or 180 degrees from the page orientation—can be corrected in seconds using browser-based PDF rotation tools that process the file locally, with no upload required, before you submit the corrected file for a permit application.
TL;DR
- What changed: Browser-based PDF tools now offer page-level rotation (90°, 180°, 270°) for all pages or custom ranges, with 100% local processing so files never leave your device
- Why it matters: Interior designers submitting permit applications no longer need desktop software or risk uploading confidential floor plans to third-party servers; the entire fix happens in the browser tab
- What to do: Use a local-processing PDF tool, select the misplaced pages, apply the correct rotation, verify the orientation, and export the corrected file for submission
Background
Interior designers routinely prepare floor plans, reflected ceiling plans, and electrical layouts for permit applications. Municipal building departments typically require drawings to be oriented consistently—north arrow pointing up, or matching the original architectural set. A misplaced axis happens when a PDF is created from a source file that was rotated during export, scanning, or digital drafting. The result: a floor plan that displays sideways or upside down, which can trigger plan review rejections or delays.
Historically, fixing this required desktop PDF editors like Adobe Acrobat, or re-exporting from the original CAD or design software. Both add friction: desktop software may not be installed, and re-exporting requires access to the original editable file—something not always available when working with received or scanned drawings. The shift toward browser-based PDF tools that operate entirely on-device has changed this workflow.
What Changed / The Trend
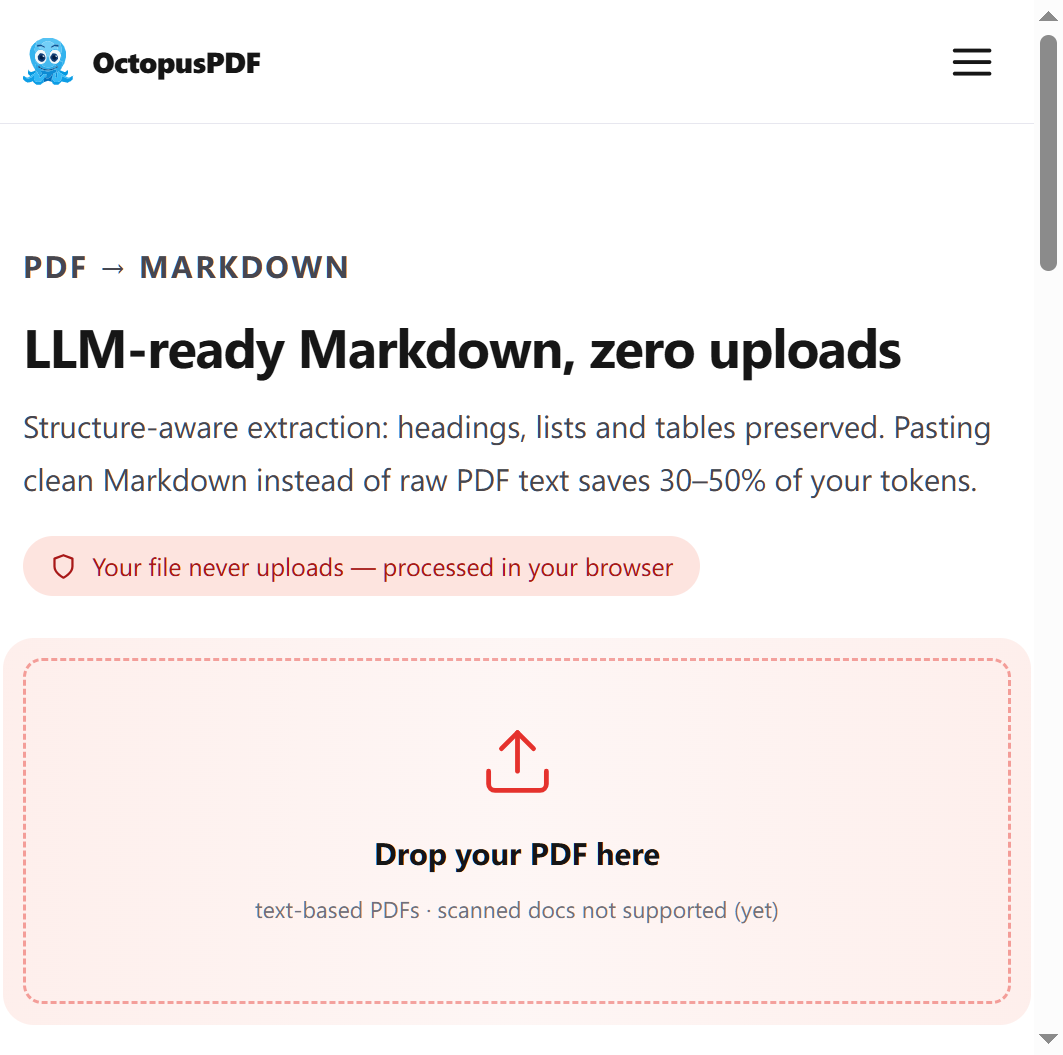
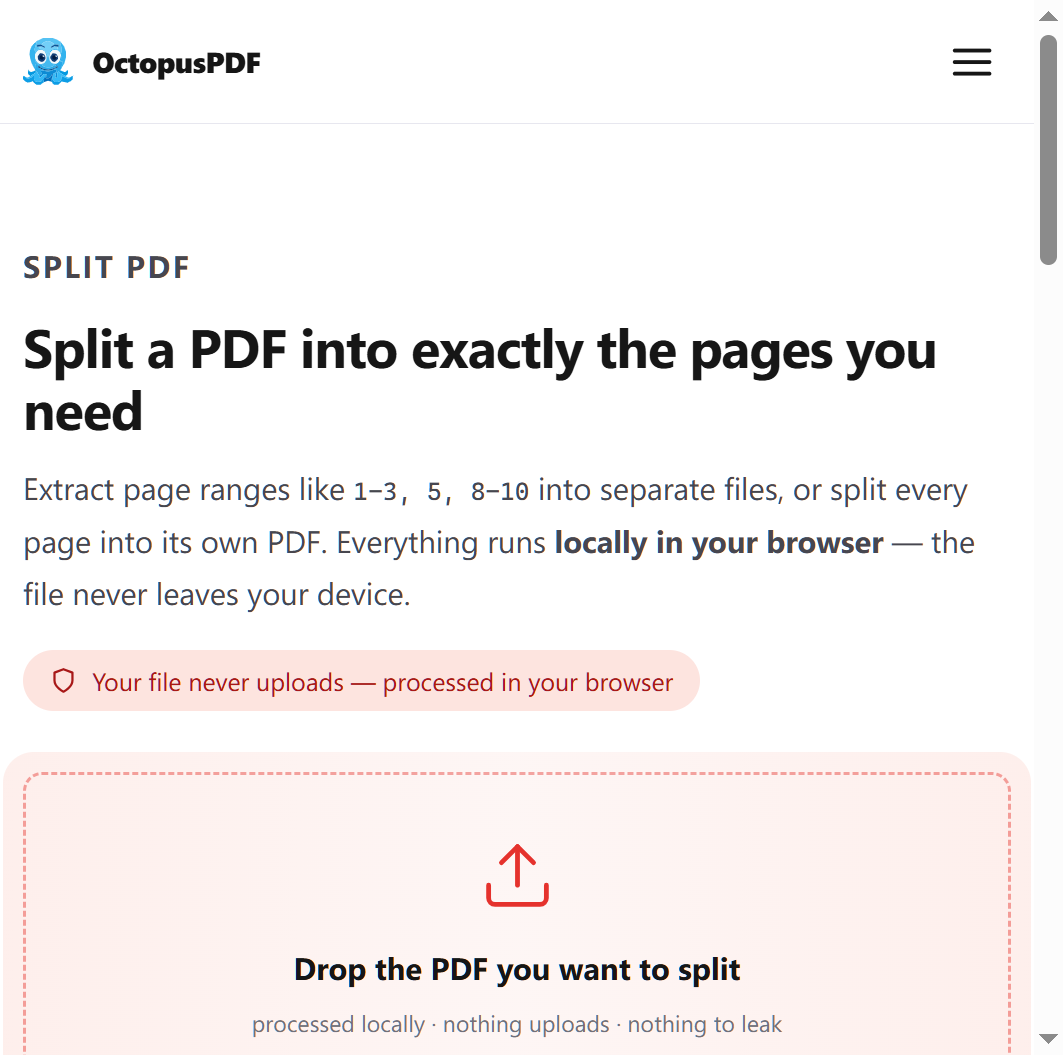
The significant development is the maturation of fully local, browser-based PDF toolkits that make rotation and reordering a zero-risk, zero-cost operation. One option is OctopusPDF, a suite of 14 PDF tools that runs entirely in the browser and states explicitly that files never leave the user's device [K1][K4]. The Rotate PDF tool within this suite handles 90°, 180°, or 270° turns for all pages or a custom range [K2]. This means an interior designer can open the PDF, select the pages where the axis is off, rotate them precisely, and save—all without uploading the floor plan to a remote server.
The trend extends beyond rotation into a broader workflow: the same browser-based category includes page-number stamping, watermarking, metadata stripping, and even redaction [K1][K2]. For permit submissions, the ability to wipe hidden metadata before sending is particularly relevant, since floor plans may carry client names, project addresses, or internal file paths embedded by design software [K1].
Alternative approaches remain available. Desktop software such as Adobe Acrobat Pro offers rotation under "Organize Pages" with similar page-range controls. Free open-source tools like PDFsam (PDF Split and Merge) include rotation features. Command-line utilities like qpdf or pdftk can rotate pages via terminal commands, useful for batch processing. Each of these requires either software installation or command-line comfort, and—critically—none of them offers the same "zero upload" guarantee that local browser processing provides.
Below is a comparison of common rotation approaches as they apply to a permit submission workflow:
| Approach | Upload Required | Installation | Page-Range Control | Batch Support |
|---|---|---|---|---|
| Browser-based local tools (e.g., OctopusPDF) | No—files stay on device [K4] | None | Yes—all pages or custom range [K2] | Yes, per-file |
| Adobe Acrobat Pro (desktop) | No | Yes | Yes | Yes |
| PDFsam (open-source desktop) | No | Yes | Yes | Yes |
| qpdf / pdftk (command line) | No | Yes | Yes | Yes—scriptable |
| Traditional online upload services | Yes | None | Varies | Varies |
The practical difference is significant: with local browser processing, a designer working on a shared device or with a client's confidential drawings can rotate pages without the file ever touching a third-party server [K1].
Why It Matters
The permit application process is time-sensitive. A floor plan that displays sideways can trigger a rejection or a "needs correction" response from the plan review desk, adding days to the approval timeline. The ability to fix orientation errors immediately, without leaving the browser or uploading sensitive drawings, reduces both risk and delay.
The confidentiality angle is equally important. Floor plans and interior layouts are often proprietary or client-confidential. Uploading them to a generic online PDF service introduces data exposure risk. Tools that process locally eliminate this concern by design. OctopusPDF's architecture is explicit on this point: "processes files 100% locally in the browser. Files never leave the user's device" [K4]. For designers handling pre-construction drawings, this is not a nice-to-have; it is a professional obligation.
The trend also signals a broader shift: PDF utilities are moving from monolithic desktop applications toward lightweight, task-specific browser tools. The same suite that rotates pages also merges invoices, splits statements, and rotates scans up to 100 MB on the Pro tier [K1]. This convergence means design professionals can handle an entire PDF workflow—rotation, watermarking client proofs, stamping page numbers, converting PDFs to images for review—without installing or maintaining dedicated software.
What You Should Do
-
Check orientation before you export. In your design software, verify that the page setup matches the intended final orientation. A quick check at export time prevents the rotation step entirely.
-
Use a local-processing browser tool for single-file fixes. Open your misplaced-axis floor plan in a browser-based PDF tool that processes files on-device, select the affected pages, and apply the correct rotation (90°, 180°, or 270°) [K2]. Confirm the file never uploads before you proceed.
-
Verify all pages after rotation. Permit sets often contain multiple sheets. Use the rotate tool's custom page-range feature [K2] to apply consistent orientation across the full set, then scroll through to confirm no page was missed.
-
Strip metadata before submission. Floor plan PDFs from CAD or design tools often carry embedded metadata such as author names, software versions, or file paths. Use a metadata wipe feature [K1][K2] before sending to the permitting authority to avoid exposing internal project details.
-
Keep a backup of the original, unrotated file. Rotation is reversible, but keeping the source file intact ensures you can regenerate different orientations if the permitting office requests a different layout.
FAQ
Q1. Will rotating a PDF page affect the drawing quality or resolution?
No. Rotation is a lossless operation that changes the page's display orientation without re-encoding the drawing content. The vector data in a floor plan PDF remains untouched, so line weights, text, and dimensions stay exactly as authored.
Q2. What if only one page in a multi-page set is rotated incorrectly?
Browser-based rotate tools address this precisely. The OctopusPDF Rotate tool, for example, allows you to apply rotation to "all pages or a custom range" [K2]. Select the specific pages that are off-axis and leave the correctly oriented pages untouched.
Q3. Are there alternatives if I don't want to use a browser-based tool?
Yes. Desktop applications like Adobe Acrobat Pro and open-source tools like PDFsam offer rotation with comparable page-range controls. Command-line utilities such as qpdf or pdftk work well for batch processing. The trade-off is installation and, in some cases, a less immediate workflow. The key consideration is whether the tool uploads your file; for confidential floor plans, local processing is the safer choice.
Conclusion
Correcting a misplaced-axis floor plan PDF is no longer a desktop-only task. The rise of fully local, browser-based PDF tools means interior designers can rotate pages, reorder sets, and sanitize metadata from the same browser tab they use for email—without uploading confidential drawings to a third-party server. The immediate benefit is faster permit submissions with fewer rejection cycles. The longer-term shift is that PDF handling is becoming a seamless, privacy-preserving part of the design workflow rather than a separate technical hurdle.
Key Facts
- Browser-based PDF tools now process files 100% locally, with no upload required [K4].
- Rotate functionality supports 90°, 180°, and 270° turns for all pages or custom page ranges [K2].
- The same local-processing workflow supports metadata wiping and redaction before file sharing [K1][K2].
- Desktop alternatives (Adobe Acrobat, PDFsam) and command-line tools (qpdf, pdftk) remain viable but require installation.
- For confidential floor plans, local processing eliminates the data exposure risk inherent in upload-based services.