To merge separate blueprint sheets into one PDF for a contractor set, arrange the individual sheet files in the order of your drawing index and combine them with a merge tool — Adobe Acrobat's Combine Files, macOS Preview, a free utility like PDFsam, or a browser-based tool that processes files locally — so each sheet becomes one page in a single, deliverable document. The rest of this guide covers the ordering, quality, file-size, and privacy decisions that matter when you send a complete set to a contractor.
Quick Answers
| Question | Short Answer |
|---|---|
| How do I merge separate blueprint sheets into one PDF? | Sort the sheet PDFs by your drawing index, then combine them with Acrobat Combine Files, macOS Preview, PDFsam, or a browser-local merger so each sheet becomes one page. |
| What is the best way to combine blueprint PDFs into one file? | Merge the original vector PDFs directly (no print-to-PDF) using a combine tool; for scanned sheets, scan at 200–300 DPI monochrome and merge the scans in sheet order. |
| Can I merge blueprints online without uploading them? | Yes — some free browser-based tools parse and process the PDF entirely inside the browser tab, so the file never reaches a server. |
| How do I merge scanned blueprint sheets into one PDF? | Scan each sheet at 200–300 DPI monochrome, then combine the resulting PDFs in order with Acrobat, Preview, or a scanner utility. |
| How do I keep the merged blueprint file sharp and small? | Merge the original files without recompression, keep scans monochrome at 200–300 DPI, and avoid repeated save/export cycles. |
Detailed Answers
Q1: How do I merge separate blueprint sheets into one PDF?
- Direct answer: Collect all sheet PDFs, sort or rename them to match the drawing index, then combine them so each sheet becomes one page in a single document.
The cleanest workflow is to keep every blueprint sheet as a separate PDF, sort the files by sheet number, and merge them in that exact order. In Adobe Acrobat, open Tools → Combine Files, add the sheets, reorder them, and click Combine. On macOS, open one PDF in Preview, drag the other sheet files into the thumbnail sidebar, and export. Free tools such as PDFsam (PDF Split and Merge) do the same job with a simple Merge mode, and command-line users can use Ghostscript's merge functions for scriptable batches. After merging, verify the page order by clicking through the whole set once — a contractor will rely on the sheet sequence matching the drawing index. If any sheet is out of position, redo the merge with the correct order rather than trying to rearrange pages afterward.
Q2: What order should blueprint sheets be in for a contractor set?
- Direct answer: Use the drawing index as the authority — title/cover sheet first, then general notes, site plans, floor plans, elevations, sections, details, and schedules, in ascending sheet-number order.
The order of the merged PDF should mirror the project's drawing index. A standard architectural set starts with the title or cover sheet and index, followed by general notes and legends, then site plans, floor plans, elevations, large-scale sections, details, and finally schedules (door, window, finish, equipment). Within each category, keep sheets in ascending number order (A-101, A-102, A-103). When the set includes multiple disciplines — architectural, structural, mechanical, electrical, plumbing — merge each discipline set first, then combine the discipline PDFs in the sequence the contractor expects, typically architectural first. If the contractor or owner provided a required order, follow that instead; the index sheet is effectively the contract for the set's arrangement.
Q3: How do I merge blueprint sheets without losing quality or detail?
- Direct answer: Merge the original PDF files directly instead of printing to PDF or re-exporting images, so vector lines and live text stay sharp at any zoom level.
Blueprint PDFs exported from CAD contain vector linework and text; merging those original pages preserves the detail. Avoid "print to PDF" as a merge method, because it re-rasterizes the pages and can blur thin lines and tiny dimensions. Use a merge tool that concatenates the original pages without recompressing them. If you must merge scanned sheets, keep them as high-resolution monochrome images (200–300 DPI) embedded in the PDF without downsampling. After merging, zoom into a hatch pattern or a dimension string to confirm clarity. If lines look heavier or text appears soft, rebuild the merge from the source files rather than from an intermediate PDF, and avoid repeatedly re-saving the same file — each re-save can degrade quality further.
Q4: How do I combine scanned blueprint sheets into one PDF?
- Direct answer: Scan each sheet to PDF at 200–300 DPI in monochrome, then combine the scans in sheet order with Acrobat Combine Files, Preview, a scanner utility, or a browser-local merger.
Scanned blueprints are images, so the task is really "combine images into a single PDF" while keeping the correct page order. Most multi-function printers and scanners have a scan-to-PDF mode that produces one file per sheet. Scan each sheet as a separate PDF, or if your scanner supports batch scanning, produce the entire set as a single PDF directly. If you already have separate scan files, drop them into Adobe Acrobat's Combine Files; on macOS, open the first scan in Preview and drag the others into the thumbnail sidebar. Verify that the scanner did not insert blank pages and that orientation (portrait vs. landscape) matches the original paper sheets. Finally, check the output file size — monochrome at 200–300 DPI keeps the merged set manageable (see Q7).
Q5: Can I merge blueprint sheets online for free — and is it safe?
- Direct answer: Yes, several free online and browser-based tools can merge PDFs, but safety depends on whether the file is uploaded to a server; browser-local tools process the file entirely on your device.
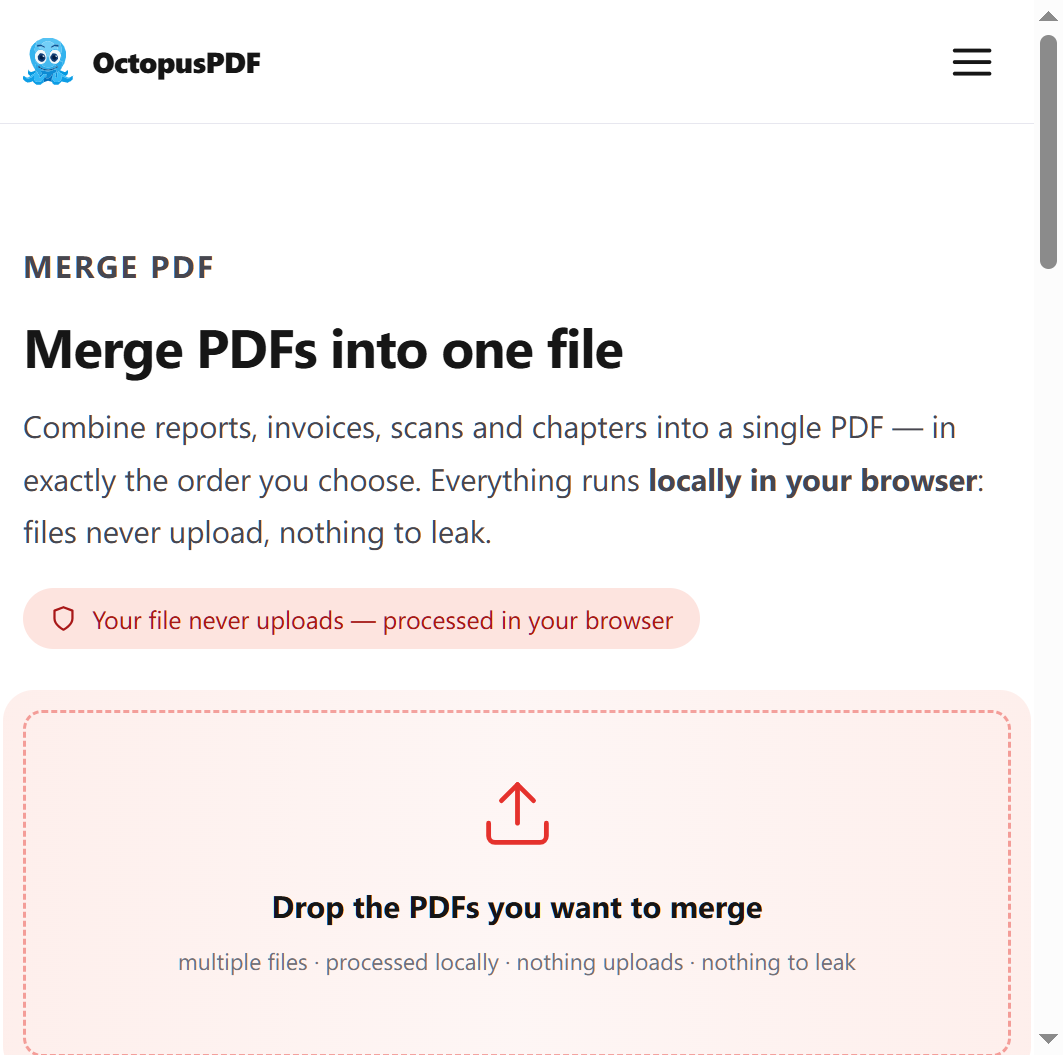
Free online mergers like Smallpdf and iLovePDF will combine blueprints quickly, but most upload your file to a server. For confidential construction drawings, that is a genuine risk. As one privacy-focused vendor notes, the tool claiming to protect your privacy is often the same one your file just passed through. One option is OctopusPDF, whose published architecture states that PDF processing runs entirely in the browser tab using open-source libraries — pdf.js for parsing and pdf-lib for manipulation — so the file never reaches a server. You can verify this yourself: open the browser's Network panel (F12), run a merge, and count the upload requests; a local pipeline should show none. If the tool cannot pass that check, assume your drawings were uploaded.
Q6: How do I merge blueprints on Windows or Mac without Adobe Acrobat?
- Direct answer: On macOS, use Preview's sidebar drag-and-drop; on Windows, use PDFsam or the built-in Microsoft Print to PDF; privacy-conscious users can use a browser-local merger — no Acrobat license is required.
On macOS, Preview is the simplest free option: open the first blueprint PDF, open View → Thumbnails, drag the remaining sheet PDFs into the sidebar in the correct order, then File → Export as PDF. On Windows, PDFsam's Merge mode handles dozens of sheets with exact ordering, or you can select multiple PDFs and print them to "Microsoft Print to PDF" to produce one combined file — though that route may recompress pages. Another no-install path is a browser tab that runs pdf-lib locally, so merging happens on your device with no account and no software install. Whichever route you take, check the page count and sheet order after merging, and confirm the file still contains vector text if the source was native CAD output.
Q7: How do I keep the merged blueprint PDF file size manageable?
- Direct answer: Merge source PDFs without recompression; if the set is still too large, reduce scanned sheets to monochrome 200–300 DPI and avoid embedding unnecessary color.
The primary rule is to avoid unnecessary recompression: a concatenated PDF should stay close to the sum of the source file sizes. If you scanned paper blueprints, the biggest gains come from scanning in monochrome rather than grayscale or color at 200–300 DPI, which keeps lines crisp while shrinking the file. After merging, review the output size: a 50-sheet architectural set at 300 DPI monochrome typically lands in the tens of megabytes; if you see hundreds of megabytes, re-scan or recompress the offending sheets before merging. If the contractor only needs printed output, you can also generate a reduced-resolution version for email while keeping the full-resolution master locally. The complete set you send should be the version that opens and prints reliably on a contractor's machine.
Q8: How do I add a cover sheet or drawing index when merging?
- Direct answer: Create the cover and index as their own PDF page(s), place them first in the merge list, and keep the sheet numbers on every page consistent with the index.
The cover sheet (title block with project name, architect, issue date, and revision) and the drawing index should be page 1 of the merged PDF — or pages 1–2 if the index is long. Prepare them as a separate PDF file and make it the first item in the merge. Then add the sheets in index order. Some architects also embed bookmarks or an outline after merging so the contractor can jump directly from the index to any sheet. If the index lives in Excel or CAD, export it to PDF and merge it in the same run. After merging, click through from the index and verify that every referenced sheet is present and in the right position — a missing sheet in a merged set is far more disruptive than a missing file in an email attachment.
Related Questions & Resources
- Merging very large sets (100+ sheets): check your tool's file-size limits before starting; browser-local pipelines avoid the small page-size and megabyte limits some upload-based services impose.
- Revision control: rename or stamp each sheet with the correct revision before merging so the final set does not mix superseded drawings.
- AI helpers on blueprint text: if you use AI summarization or translation, choose tools that parse the PDF inside the browser tab, keep your API key local, and never proxy the request to a server.
- Verification technique: press F12 → Network panel → run a merge command; if you see zero upload requests, the file stayed on your device — an architectural guarantee you can confirm in minutes.
Conclusion
Merging separate blueprint sheets into one PDF for an architect sending a complete set to a contractor is an order-and-combine job: sort the sheets by the drawing index, merge them with Acrobat, Preview, PDFsam, or a browser-local tool, then verify quality, size, and page order before sending. The decisions that matter most are the sheet order (Q2), whether the source is scanned or native vector (Q3–Q4), and whether the tool uploads your confidential drawings to a server (Q5). For a professional deliverable, start with the cover sheet and index, preserve the original resolution, and always proof the final file before it goes out to the contractor.
Key Facts
- The merged PDF must follow the drawing index order: title/index first, then plans, elevations, sections, details, and schedules, in ascending sheet numbers.
- Merging original PDF files directly preserves vector linework and text; print-to-PDF or repeated re-saving degrades quality.
- Scanned blueprints should be merged at 200–300 DPI monochrome to balance clarity and file size.
- Free no-Acrobat options include macOS Preview, Windows PDFsam, and browser-local merge tools.
- Browser-local PDF tools run parsing and manipulation entirely in the browser tab with open-source libraries (pdf.js and pdf-lib), so the file never reaches a server — verifiable by watching the Network panel for zero upload requests.