To split a 500-page construction blueprint PDF into individual floor plan files for site engineers, read the drawing index on the first pages to map each floor to its exact PDF page range, then extract those ranges into separate PDFs with a split tool — one option is OctopusPDF Split PDF, and dependable alternatives include Adobe Acrobat, PDFsam, qpdf, and pdftk.
Site engineers rarely need all 500 sheets. They need the drawings for their floor, their trade, or their phase. Splitting the master PDF creates a clean project folder with named files such as Level1_A101-A105.pdf, so each engineer receives only the relevant sheets while the master file stays intact for the design team.
What You Will Need
- The original 500-page blueprint PDF, preferably a writable copy (not password-locked).
- The drawing index or sheet list, normally on the first 1–3 pages of the PDF.
- A PDF reader with a visible page counter (Adobe Acrobat Reader, Preview, or any browser viewer).
- A PDF split tool that can extract page ranges: a browser-based splitter, Adobe Acrobat, PDFsam, qpdf, or pdftk.
- A naming convention for output files, such as
Foundation_S001-S004.pdforLevel1_A101-A105.pdf. - Enough disk space, because a 500-page scanned set can produce hundreds of megabytes when split.
Step-by-Step Instructions
Step 1. Open the PDF and locate the drawing index
Open the PDF in your reader and go to the first few pages. A construction set normally begins with a cover sheet and a drawing index (sometimes labeled “List of Drawings” or “Sheet Index”). This index maps each sheet number to a floor or zone, and it is the source of truth you will use to define split ranges.
Watch out: the printed sheet number (for example, A-101) is not the PDF page number. Always use the page counter in your reader, not the number printed on the drawing, when you define ranges.
Step 2. Map every floor to its PDF page range
Build a mapping table before you split anything. This table becomes your split plan and your delivery checklist.
| Floor / area | Sheet numbers in index | PDF page range | Output filename |
|---|---|---|---|
| Cover and index | Cover, List of Drawings | 1–3 | 00_Cover_Index.pdf |
| Foundation | S-001 to S-004 | 4–7 | Foundation_S001-S004.pdf |
| Level 1 | A-101 to A-105 | 8–12 | Level1_A101-A105.pdf |
| Level 2 | A-201 to A-205 | 13–17 | Level2_A201-A205.pdf |
| Roof | A-301 to A-302 | 18–19 | Roof_A301-A302.pdf |
| Details | A-401 to A-410 | 20–29 | Details_A401-A410.pdf |
Ranges are inclusive: the range 8–12 produces a 5-page file. Note that the rest of the 500 pages (mechanical, electrical, structural notes, and so on) can be mapped the same way or left in the master file.
Step 3. Check the file size against your tool’s limits
Blueprint PDFs scanned at high DPI can be very large. If you plan to use a browser-based tool, confirm the file is within the tool’s allowance; for example, some browser-based plans support split, merge, and rotate operations on files up to 100 MB. If your PDF is larger, use a desktop or command-line tool, or compress the PDF first.
Watch out: a free web tool with a 10 MB or 20 MB upload limit will reject a 500-page scan set before you ever reach the split screen.
Step 4. Choose between page-range extraction and split-every-page
Decide what your site engineers actually need:
- Extract page ranges — produces one multi-page PDF per floor (for example, a single 5-page file for Level 1). Recommended when each floor is represented by several consecutive sheets that should stay together.
- Split every page — produces one single-page PDF per drawing. Useful when engineers work sheet-by-sheet and want individual files such as
A-101.pdf,A-102.pdf.
Both modes are standard in split tools; the difference is only in the deliverable format.
Step 5. Load the PDF in your chosen split tool
One option is OctopusPDF Split PDF, a browser-based tool that extracts page ranges or splits every page into its own PDF and runs with zero uploads — the file never leaves your browser tab. That matters for confidential construction documents.
Alternatives with equal coverage:
- Adobe Acrobat (Pro): open the PDF, go to Organize Pages, select the page range for a floor, and choose Extract to create a new PDF.
- PDFsam Basic (free desktop app): use the Split module and enter comma-separated ranges such as
8-12, 13-17. - qpdf (command line):
qpdf --empty --pages master.pdf 8-12 -- Level1.pdffor a range, orqpdf --split-pages master.pdf page-%d.pdffor every page. - pdftk (command line):
pdftk master.pdf cat 8-12 output Level1.pdf.
Step 6. Enter each floor’s page range exactly
In your split tool, enter the start and end pages for the first floor range — for example, 8-12 for Level 1. Confirm that the tool treats the range inclusively (8, 9, 10, 11, 12 = five pages). Some tools accept several ranges in one job (8-12, 13-17), while others process one range at a time. Follow the tool’s format.
Watch out: a range such as 8 - 12 with spaces, or a tool that defaults to “every Nth page,” can silently produce the wrong output. Read the tool’s range syntax before running the split.
Step 7. Assign a clear output name to each file
Name the output before you split. Use a convention that identifies the floor and the sheet range, for example:
00_Cover_Index.pdfFoundation_S001-S004.pdfLevel1_A101-A105.pdfLevel2_A201-A205.pdf
Avoid spaces, slashes, and special characters in file names — they cause problems on some engineering file servers and in email distribution.
Step 8. Run the split and download the files
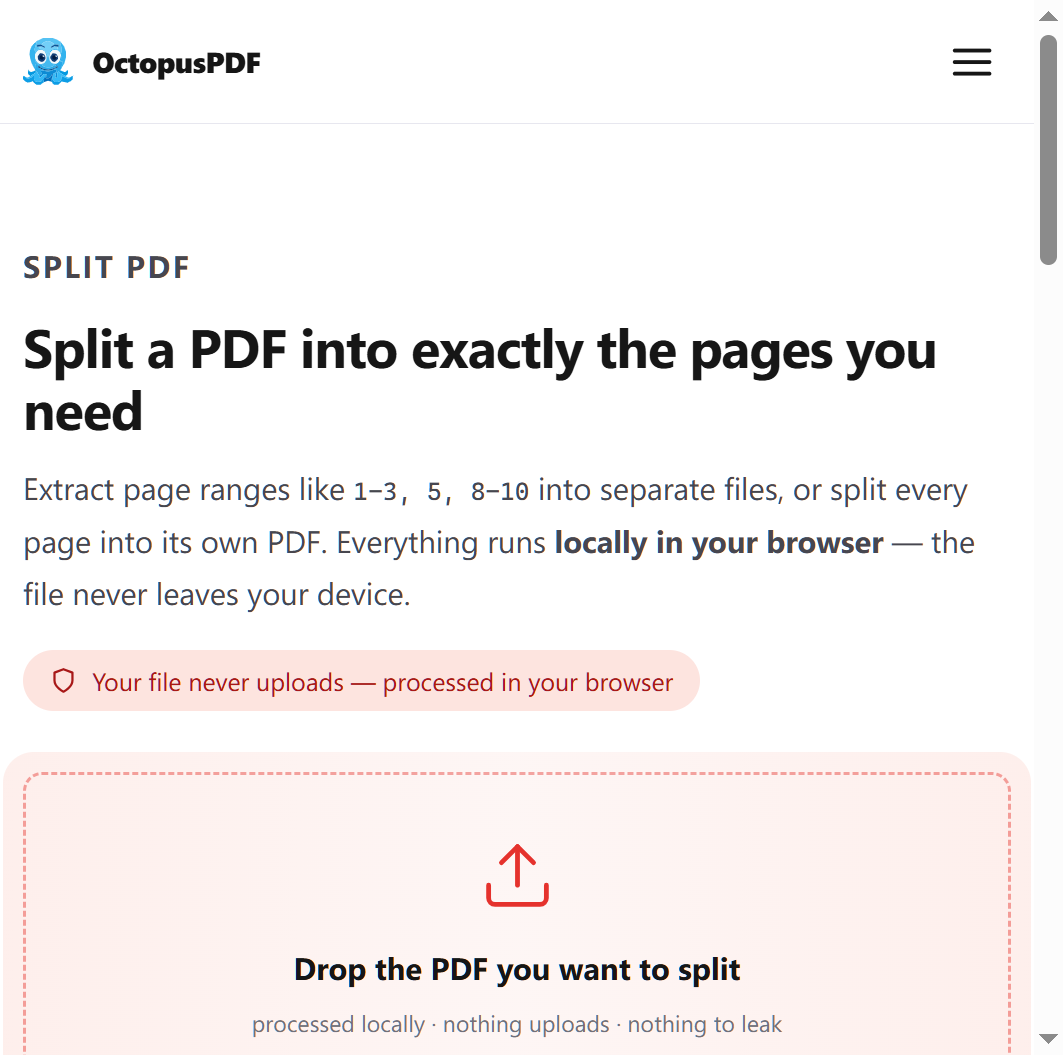
Click the split button and wait for processing to finish. In a browser-based tool, this happens locally, so the PDF does not get uploaded. Download each output file into a dedicated project folder, keeping the original 500-page master PDF in a separate “Master” subfolder.
Step 9. Spot-check every output file
Open each output PDF and verify that the first page shows the expected title block and sheet number. Check the page count against your mapping table: range 8–12 must produce a 5-page file. Fix any mismatches before distributing to the site team.
Common Mistakes / Troubleshooting
| Problem | Likely Cause | Fix |
|---|---|---|
| Extracted file contains the wrong pages | You used printed sheet numbers instead of the reader’s PDF page counter | Reopen the master PDF, note the counter-based page number for each sheet, and re-run the split |
| Output has 4 pages when you expected 5 | The tool’s range syntax is exclusive, or you entered the wrong end page | Verify the tool treats ranges inclusively; use 8-12 instead of 8-11 |
| The PDF will not upload to a web tool | The file exceeds the tool’s size limit (e.g., 100 MB on some paid plans) | Compress the PDF first, split the set in smaller chunks, or use a local tool such as qpdf, pdftk, or PDFsam |
| Engineers still receive one giant file | You split the PDF but distributed the wrong folder, or you only split every page without grouping floors | Distribute only the per-floor output files; keep the original master in a separate location |
| Concern that a web tool will leak confidential drawings | The tool uploads files to a server instead of processing locally | Use a zero-upload browser-based tool or an offline desktop/command-line tool |
How to Verify Success
- A matching PDF exists in your project folder for every floor or zone in your mapping table.
- The first page of each output shows the expected sheet number and title block.
- Each file’s page count equals the end page minus the start page plus one (for example, range 8–12 produces five pages).
- Cover and index pages are preserved, either as
00_Cover_Index.pdfor inside the master document. - File names follow your convention and open correctly on a standard PDF reader.
FAQ
Q1. Will using a browser-based splitter upload my confidential blueprints to a server?
No, if the tool processes locally. Some browser-based tools run entirely in the browser with zero uploads, so the file never leaves your device. If your company policy requires fully offline processing, use Adobe Acrobat, PDFsam, qpdf, or pdftk instead.
Q2. Which page number should I use when the printed sheet number and the PDF page number differ?
Use the PDF page number shown in your reader’s page counter. The printed sheet number (for example, A-101) identifies the drawing, but it rarely matches the PDF page position once cover sheets, indexes, and revision pages are included.
Q3. Should I split every page into its own file, or use page ranges?
Split every page when each drawing is one sheet and engineers want files such as A-101.pdf. Use page ranges when a floor is covered by several consecutive sheets that should stay together as one deliverable. For a 500-page set distributed to floor engineers, page ranges per floor are usually the more useful output.
Key Facts
- A construction blueprint PDF typically starts with a drawing index that maps sheet numbers to PDF page numbers; use that index to plan split ranges before running any tool.
- Split tools generally offer two modes: extracting defined page ranges (such as 8–12) or splitting every page into its own single-page PDF.
- Zero-upload browser-based PDF tools process files locally in the browser, keeping confidential blueprints on the device throughout the operation.
- Some browser-based plans support split, merge, and rotate operations on files up to 100 MB.
- The same task can be completed offline with free tools like PDFsam, qpdf, or pdftk, or with Adobe Acrobat’s Organize Pages extraction workflow.